PACKWOOD, WASHINGTON
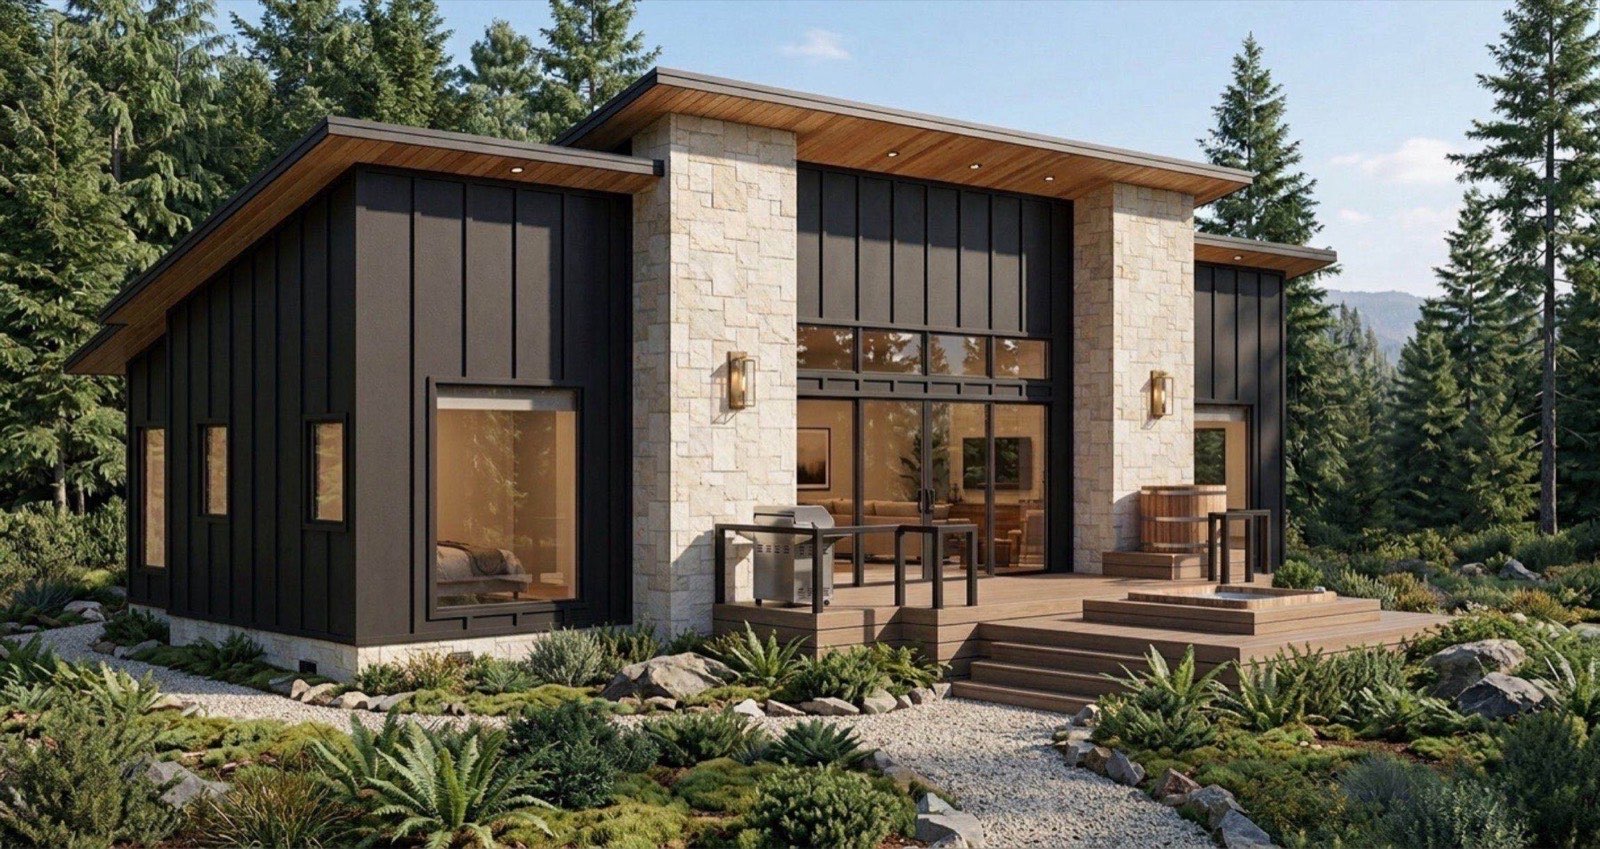
A custom home in Packwood, under construction.
A ground-up home, designed and built by Everlux.
PACKWOOD, WASHINGTON
A ground-up home, designed and built by Everlux.
Architectural rendering of the completed home. Construction underway.
THE PROJECT
This is an Everlux-owned project, a custom home we designed and are building in the market we serve. It's the project that started Everlux. It's also the project we measure everything else against.
Every design decision is considered in context of how the home will actually be built. Every construction decision is considered in context of the design. There's no handoff between the two — design and construction sit with the same team.
We're documenting the build as it progresses. When the home is complete, full photography and project documentation will be shared here. In the meantime, this page is a working record of a project in motion.
PROGRESS
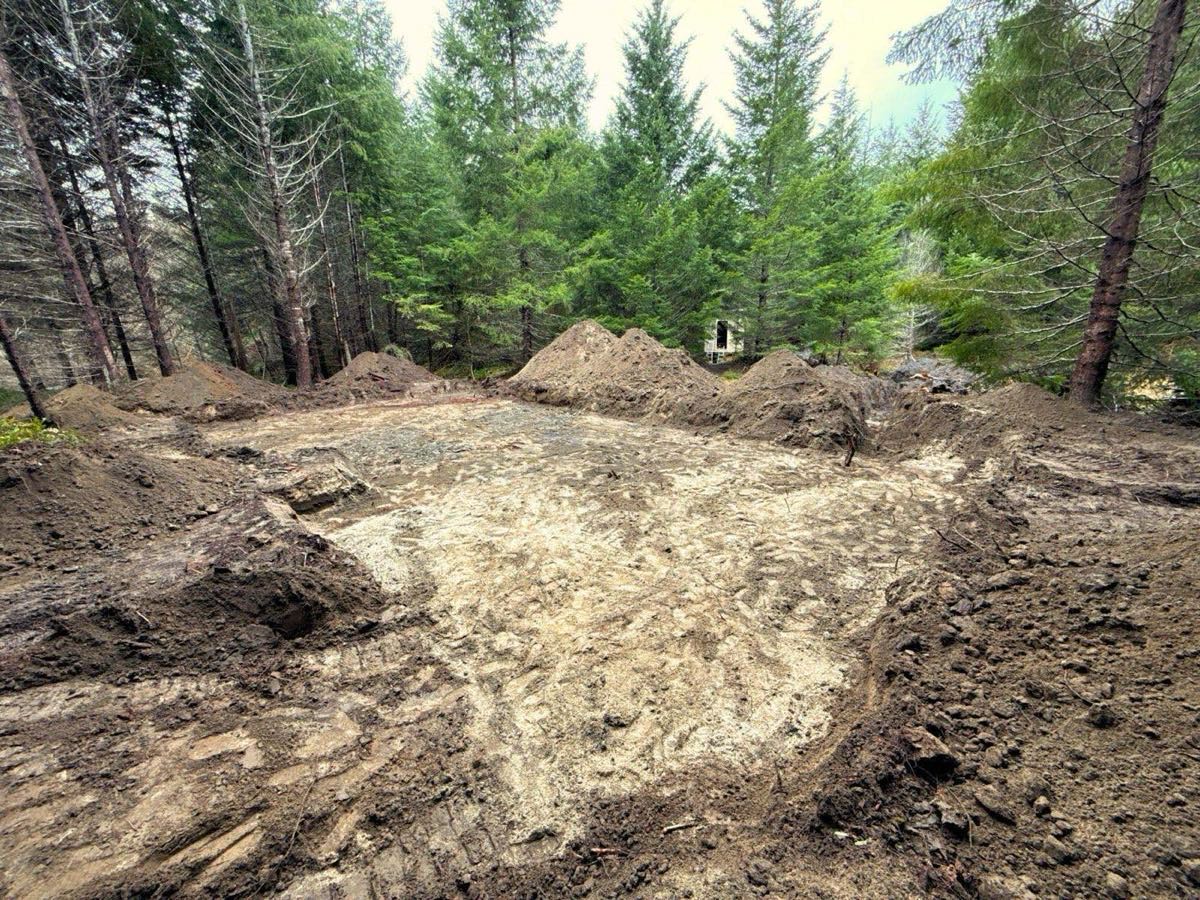
Site preparation
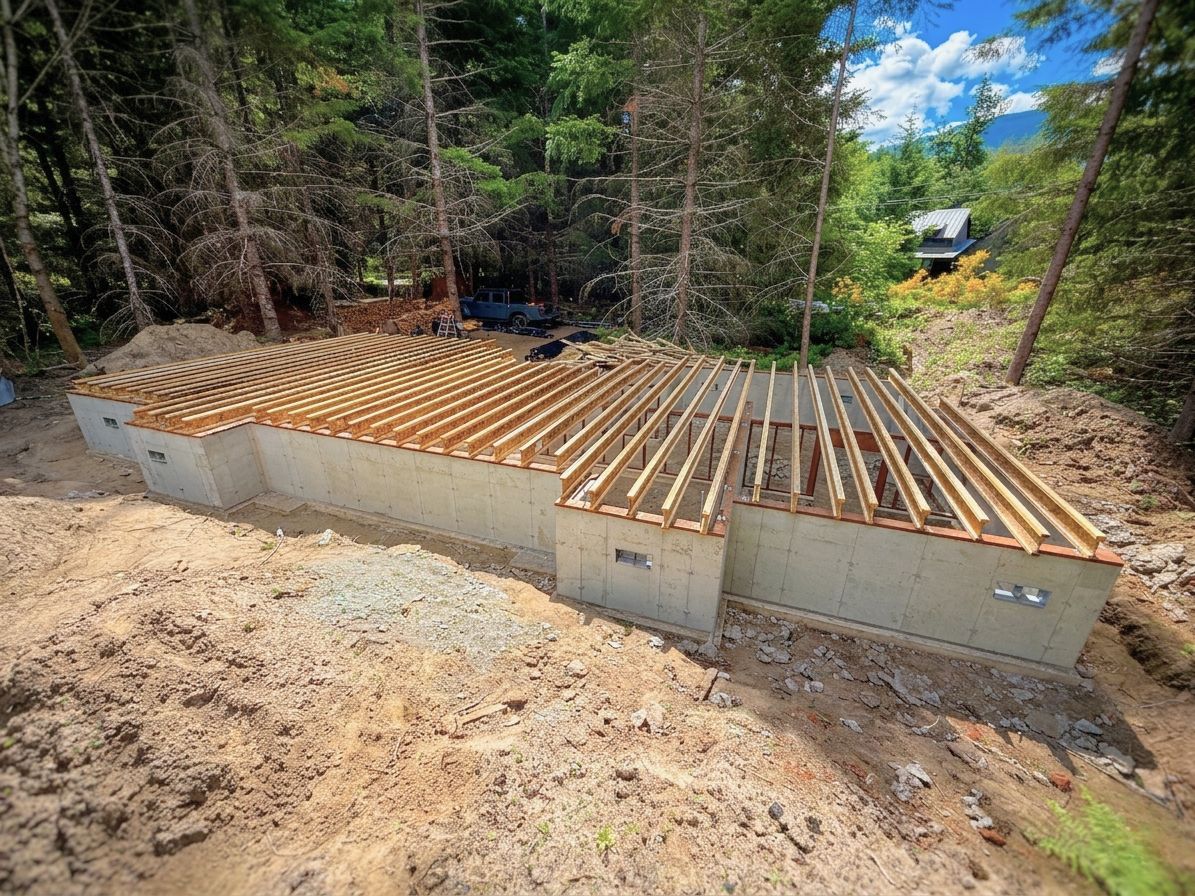
Foundation pour
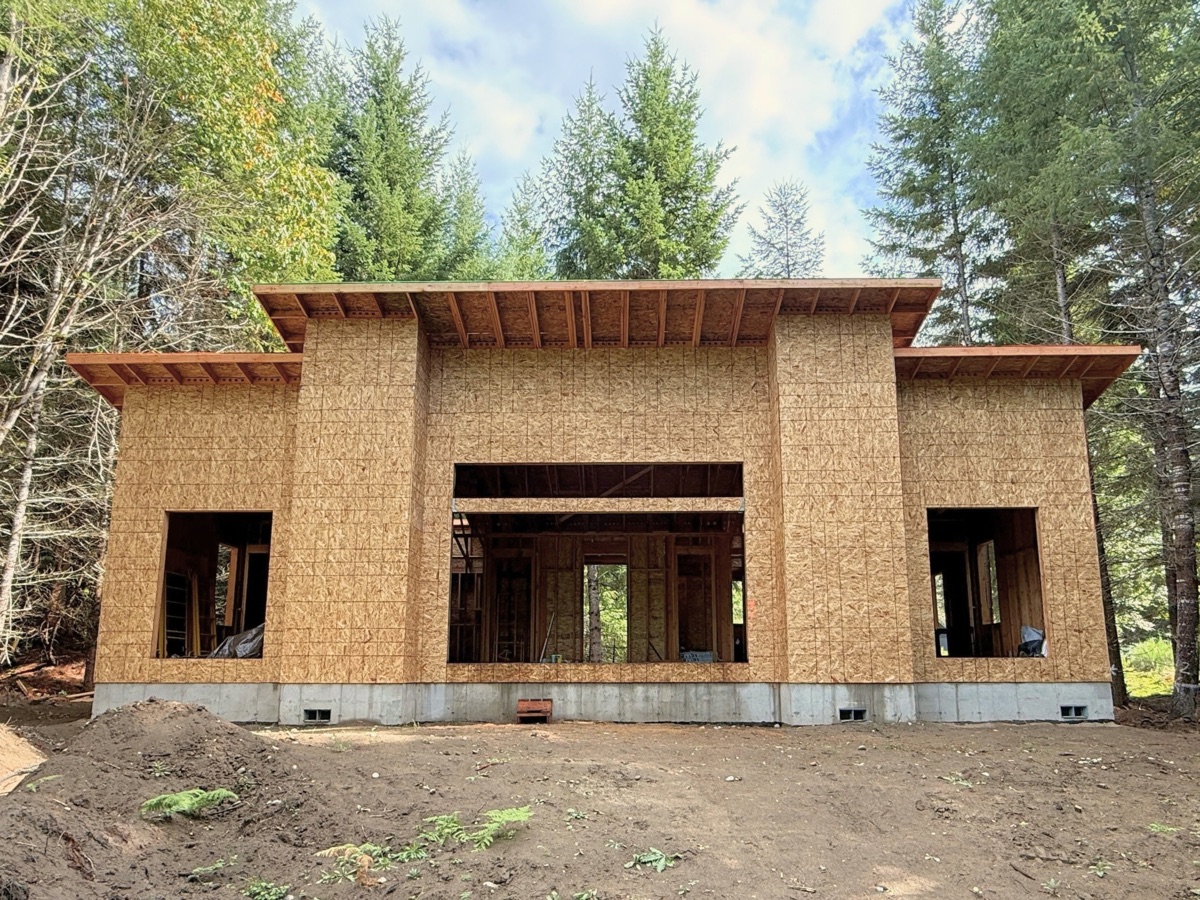
Framing
DESIGN INTENT
ARCHITECTURE
A grounded contemporary home designed to sit honestly in the Cascade landscape — quiet from the road, generous where it counts.
MATERIALS
Warm neutrals, natural wood, stone details, and a restrained material palette that ages into the site rather than standing apart from it.
INTERIOR
A layout shaped by how people actually use a mountain home — open where gathering matters, quiet where rest matters, and every finish chosen to wear well.
BEGIN
Tell us a little about what you're thinking. We will personally review every inquiry and follow up to schedule a consultation.
Request a ConsultationOr email info@everluxhomes.com