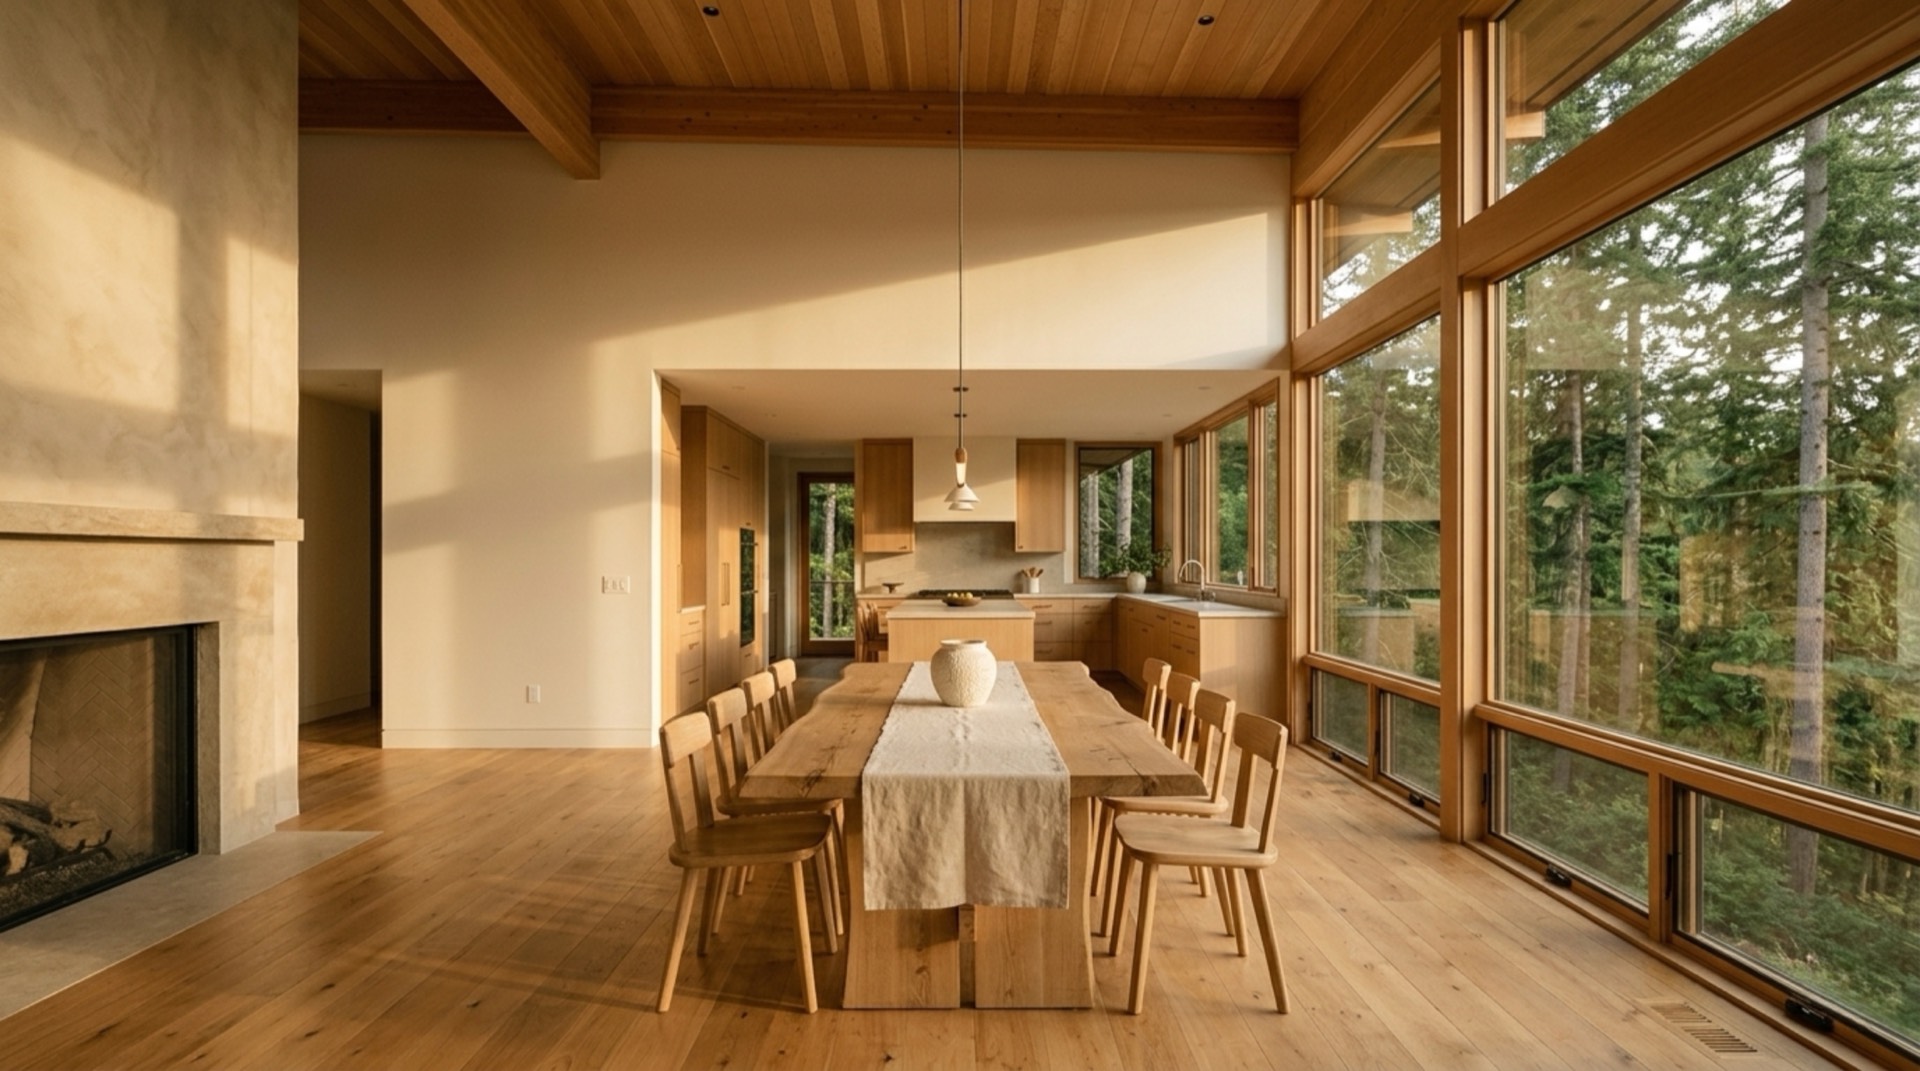
OUR FLAGSHIP SERVICE
Design and construction, under one roof.
Design + Build is how we prefer to work. One team, one accountable partner, one continuous vision — from the earliest conversation through the final walkthrough.
OUR FLAGSHIP SERVICE
Design + Build is how we prefer to work. One team, one accountable partner, one continuous vision — from the earliest conversation through the final walkthrough.
WHAT IT MEANS
Traditionally, a homeowner hires an architect or designer to produce plans, then hands those plans to a contractor to build. The two parties often never meet. Problems surface during construction that design didn't anticipate. Changes become expensive. Accountability blurs.
Design + Build removes the handoff. A single team owns the project from the first conversation through the final punch list — designing with construction in mind, budgeting with design in mind, and keeping one consistent vision alive through every decision.
WHY ONE TEAM
01
When design and construction are on the same team, questions get answered in hours, not weeks. No waiting for an architect to call a contractor to call a supplier.
02
Design ideas get pressure-tested against construction reality from day one — so the beautiful drawing you fall in love with is also the one you can actually build.
03
The person who designed the kitchen is on the same team as the person installing the cabinets. The vision that started the project is the vision that finishes it.
HOW WE WORK
Every Everlux Design + Build project moves through five clear stages. Each stage ends with a concrete deliverable and a decision before the next stage begins — so you always know what's happening and what comes next.
01
VISION & FIT
We start with a conversation about what you want to build, where you want to build it, and what a successful project would look like. If it's a fit on both sides, we move into planning. No commitment yet — just clarity.
02
PRECONSTRUCTION
Preconstruction establishes the project's design direction, scope, rough budget, and feasibility. We pressure-test ideas early so we're not redesigning during construction. At the end, you have a real plan — not a guess.
03
DESIGN DEVELOPMENT
Plans get refined, selections get made, and details get resolved. You're involved throughout — but guided, so decisions feel considered, not overwhelming.
04
CONSTRUCTION
We lead production on site and stay engaged on design clarifications and finish decisions. You get regular updates, clear expectations, and one number to call.
05
CLOSEOUT
We don't disappear when the last wall is painted. Closeout includes a thorough walkthrough, resolution of any remaining items, warranty documentation, and a proper handover so you're set up to actually live in the home.
IS THIS FOR YOU?
You value a thoughtful process as much as the final result.
You want one team accountable for the project, not three.
You're taking on a substantial renovation, addition, or new build.
You appreciate design that's considered in every detail.
If you're looking for the cheapest contractor or the quickest patch job, we're probably not the right firm. That's okay — we're not trying to be everything to everyone.
SCOPE
Ground-up residences, designed and built by Everlux. Our highest-trust work and the direction we're growing into.
Substantial renovations that reshape how a home lives — gut remodels, additions, layouts opened and reconsidered.
Getaway homes in Packwood, Ashford, and the Mt. Rainier corridor — often built for owners who live somewhere else.
BEGIN
Tell us a little about what you're thinking. We will personally review every inquiry and follow up to schedule a consultation.
Request a ConsultationOr email info@everluxhomes.com